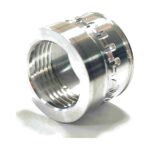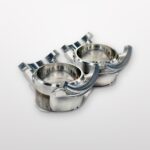

Hard-Anodized Aluminum Inspection Equipment Component
Custom CNC-machined aluminum-alloy component for inspection equipment, finished with hard anodizing and produced to a specified ±0.01 mm tolerance.
Request a Quote
Enter the quantity you need and add to your quote list for pricing inquiries.
Product Details
This custom aluminum-alloy component is CNC machined for use in inspection equipment. The finished part receives hard anodizing and is produced to a specified dimensional tolerance of ±0.01 mm (approximately ±0.0004 in).
Product Specifications
- アプリケーション Inspection equipment
- Material: Aluminum alloy; exact grade to be specified on the customer drawing
- Primary process: CNC milling
- Surface treatment: Hard anodizing
- Specified tolerance: ±0.01 mm (approximately ±0.0004 in)
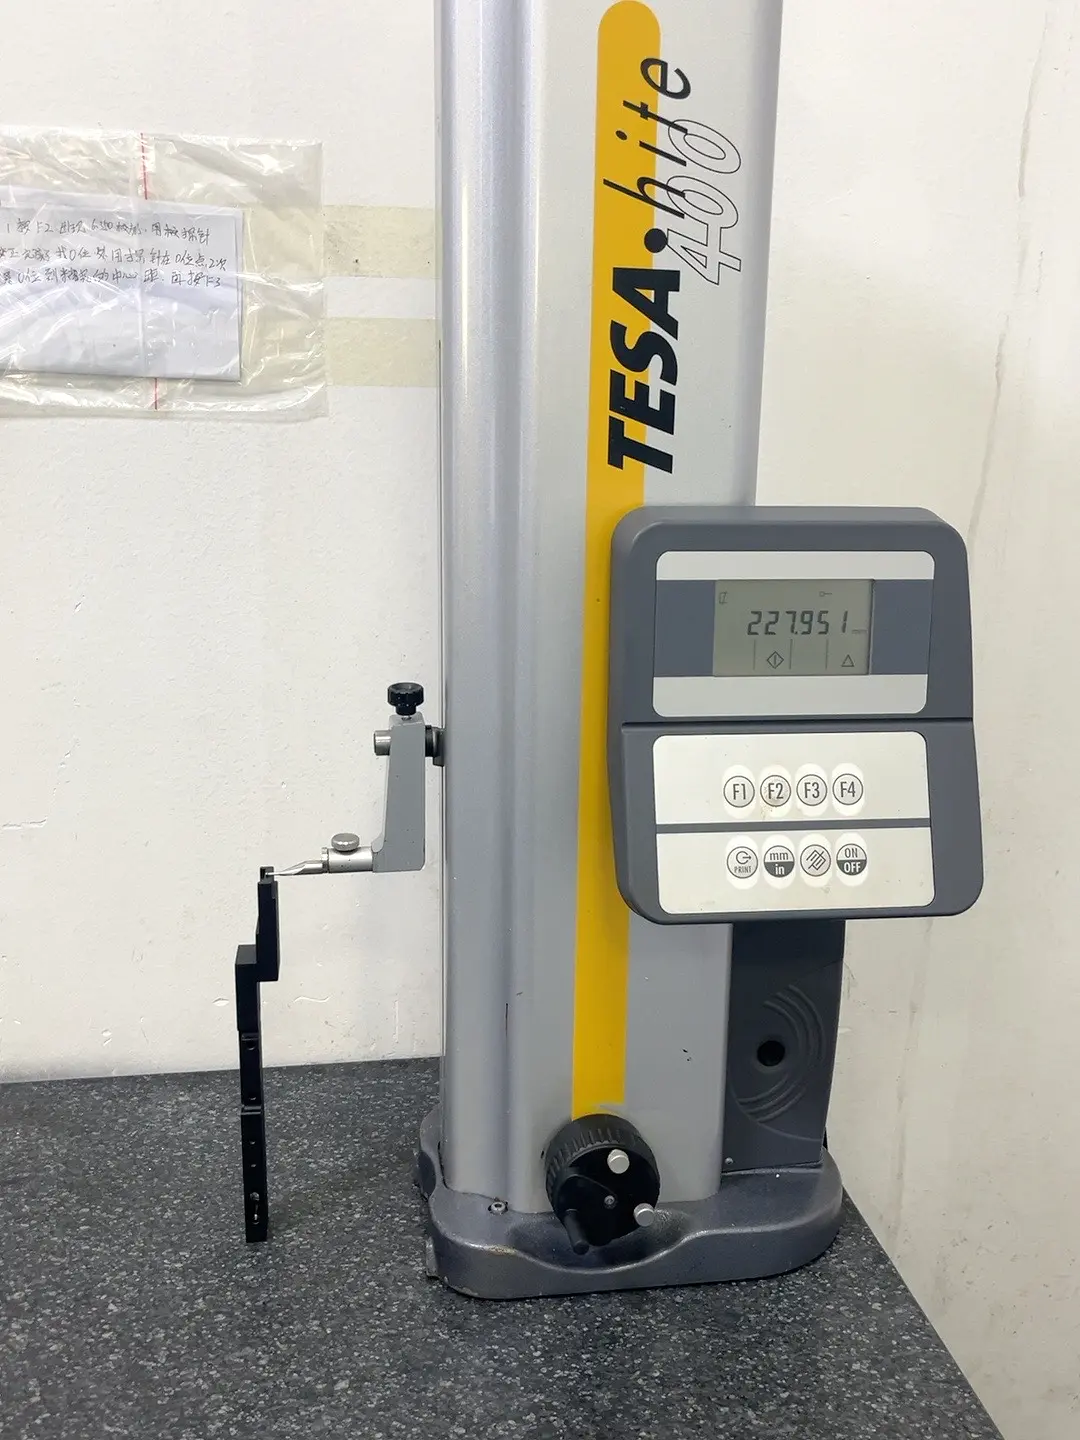
- Inspection: Dimensional verification using TESA height-measurement equipment
- Production basis: Custom manufacturing to the customer’s 2D drawing and 3D model
Manufacturing and Inspection
The component is CNC milled before hard anodizing. Dimensional inspection is performed against the applicable drawing requirements. Buyers should identify critical features, datum references, coating condition, inspection points, and whether tolerances apply before or after anodizing.

For quotation, send the drawing, 3D model, aluminum grade, order quantity, hard-anodizing requirements, critical dimensions, inspection requirements, and delivery location.
Hard-Anodized CNC Component Buyer Questions
Does the specified tolerance apply before or after hard anodizing?
This case states a drawing tolerance of ±0.01 mm. For a similar part, confirm the inspection stage against the drawing and coating requirements. State whether the critical dimensions must meet tolerance before coating or on the finished, anodized component.
How should I specify dimensional inspection for a similar component?
Mark the critical dimensions, datum references and inspection points on the drawing. If you need an inspection report, identify the dimensions to be documented and ask for the report scope to be confirmed with the quotation.
The machining and TESA measurement photographs above document this component’s manufacturing and inspection process. The material grade, coating condition and acceptance requirements for your part are confirmed from the drawing submitted with your RFQ.
Learn more about SkyPu custom CNC precision machining services, or send your RFQ to Lily@ksskypu.com through our contact page.