When a buyer requests a material certificate for CNC machined parts, the phrase can mean several different documents. A mill test report, a supplier certificate of conformance, a heat-treatment certificate, and a dimensional inspection report do not prove the same things. If the RFQ only says “material cert required,” the supplier may quote the wrong documentation—or discover the requirement after production has started.
This guide explains how to define material documentation and traceability requirements before ordering custom CNC machined parts from an overseas supplier. It is intended for sourcing teams, engineers, quality personnel, and machine builders in the United States, Canada, and Europe.
Quick Answer: What Should a Buyer Request?
For most industrial CNC parts, the RFQ should identify the required material grade and condition, the document type, the traceability level, any post-machining treatment records, and the dimensional inspection record. A practical request may include:
- Material grade and governing specification
- Mill test report (MTR/MTC) or supplier material certificate, as required
- Heat or lot number traceability
- Certificate of conformance (CoC) for the finished order, if required
- Heat-treatment, plating, coating, or passivation certificates when applicable
- First article or final dimensional inspection report
- Hardness results or other special test results identified on the drawing
- Part number, drawing revision, purchase order, quantity, and shipment lot on the records
State these requirements at the quotation stage. Documentation can affect material sourcing, minimum order quantities, outside processing, inspection time, lead time, and cost.
Material Certificate, MTR, CoC, and Inspection Report: What Is the Difference?
Mill Test Report or Material Test Certificate
A mill test report (MTR), sometimes called a material test certificate (MTC), is normally issued by the material producer or mill. Depending on the material and specification, it may identify the grade, heat or lot number, chemical composition, mechanical properties, product form, condition, and applicable specification.
An MTR describes the source material. It does not by itself prove that the finished CNC part meets every drawing dimension or that all subsequent processes were completed correctly.
Supplier Material Certificate
A distributor or machining supplier may provide a material certificate that identifies the purchased material and links it to an incoming lot. The content varies by supplier. Buyers should state whether a distributor certificate is acceptable or whether the original mill document must be supplied.
Certificate of Conformance
A certificate of conformance is a supplier statement that the delivered product conforms to specified purchase-order or drawing requirements. It should identify the supplier, customer or order reference, part number, revision, quantity, date, and authorized approval. A CoC is not automatically a substitute for chemical or mechanical test data from the mill.
Dimensional Inspection Report
A dimensional inspection report records measured features of the finished part. It should identify the inspected part, drawing revision, measurement results, units, acceptance limits, and inspection equipment or method where required. It confirms dimensions—not material chemistry. For a deeper checklist, see what buyers should request in a CNC first article inspection report.
How Material Traceability Should Work
Traceability is the documented connection between the raw-material lot and the finished shipment. The required level depends on the application and the customer’s quality system. A practical chain can include:
- The material certificate identifies a heat or lot number.
- The incoming material is labeled or otherwise controlled so it is not mixed with another grade or lot.
- The job traveler, work order, or production record links that lot to the customer part number.
- Outside-process records identify the same job or part lot.
- Inspection records identify the drawing revision and inspected lot.
- Packaging labels and shipping documents preserve the part and lot reference through delivery.
If individual piece traceability is required, state the marking method, marking location, character size, and whether the marking is allowed on the functional surface. Do not assume that lot-level traceability automatically includes permanent marking on every part.
What to Check on a Material Certificate
Before accepting a certificate, compare it with the drawing, specification, RFQ, and purchase order. Review at least the following:
- Material identity: alloy or steel grade, specification, product form, and condition.
- Heat or lot number: the number should match the supplier’s traceability record and, when required, the packaging label.
- Chemical composition: values and limits should correspond to the specified grade when chemistry data are required.
- Mechanical properties: tensile, yield, elongation, or other properties when required by the material specification.
- Heat-treatment condition: for example, solution-treated, precipitation-hardened, annealed, pre-hardened, or hardened and tempered.
- Issuer and date: identify who issued the record and when.
- Document linkage: the certificate should be traceable to the correct part, purchase order, or shipment lot.
Positive material identification (PMI) or independent laboratory testing is a separate requirement. It should not be assumed merely because an MTR is available. If PMI, third-party testing, or retained samples are required, specify the method, sampling plan, acceptance criteria, and reporting requirement before quotation.
Material-Specific Questions for CNC Parts
Aluminum Alloys
Specify both alloy and temper, such as 6061-T6 rather than only “6061.” Clarify whether the original mill certificate is required and whether anodizing certification, coating thickness, color control, or sealing verification is needed after machining.
Stainless and Alloy Steels
State the exact grade and condition. If passivation, plating, nitriding, or another process is required, identify the process specification and certificate requirement. For hardened parts, define where hardness is measured, the acceptable range, and the reporting format.
Tool Steels
For D2, H13, A2, or other tool steels, identify the supplied condition and the required final hardness after heat treatment. Material identity, heat-treatment records, hardness results, and dimensional inspection after treatment may all be separate documents.
Engineering Plastics
For POM, nylon, PEEK, or other engineering plastics, specify the exact resin grade, color, reinforcement, and any regulatory or customer-specific documentation. Do not rely on a generic material family name when performance depends on a particular formulation.
Dimensions, Units, and Document Control
Use one controlling unit system on the drawing. A converted value may be shown for reference, but two independently rounded limits can conflict. For example, a diameter of 25.00 ±0.02 mm is approximately 0.9843 ±0.0008 in. The drawing should state which unit controls.
The same rule applies to certificate and inspection data. Confirm whether reports should use millimeters, inches, or both, and make sure the drawing revision is visible. For guidance on functional dimensions and inspection requirements, review the CNC machining tolerance specification guide.
RFQ Checklist for Material Documentation
Include the following information with the 2D drawing and 3D model:
- Part number, name, and drawing revision
- Order quantity and expected repeat volume
- Material grade, specification, temper, or supplied condition
- Required certificate type: original MTR/MTC, distributor certificate, CoC, or another defined record
- Traceability level: material lot, production lot, or individual part
- Required part or package marking
- Heat-treatment and final hardness requirements
- Coating, plating, anodizing, passivation, or other secondary processes
- Special testing, PMI, third-party laboratory, or regulatory documentation
- First article and final inspection requirements
- Critical dimensions and applicable sampling plan
- Required electronic file format and document language
- Whether records must ship with the parts, be emailed before shipment, or both
To reduce quotation delays, use the recommendations in our guide to preparing CAD files for a CNC machining quote.
Questions to Ask a CNC Machining Supplier
- Can the quoted material be supplied with the exact certificate type we require?
- Will the original mill document be available, or only a distributor certificate?
- How is the heat or lot number linked to the work order and finished shipment?
- How are different material grades and lots separated during production?
- Which secondary-process certificates can be provided?
- Can the supplier report hardness and critical dimensions after heat treatment?
- How are drawing revisions controlled on inspection and shipping records?
- Will documentation requirements change the lead time, minimum quantity, or price?
These questions are also useful when applying the broader buyer’s checklist for choosing a CNC machine shop in China.
How SkyPu Handles Documentation Requests
SkyPu reviews documentation requirements with the drawing and RFQ. Material certificates, dimensional inspection reports, and applicable process records can be provided based on the agreed project requirements. Availability and document type depend on the selected material source, process, and customer specification, so requirements should be confirmed before the order is placed.
Learn more about our custom CNC precision machining services. To request a review, send your drawing, material specification, quantity, required documents, and delivery location to Lily@ksskypu.com or use the SkyPu contact and RFQ page.
Machining and Inspection: Real SkyPu Photos
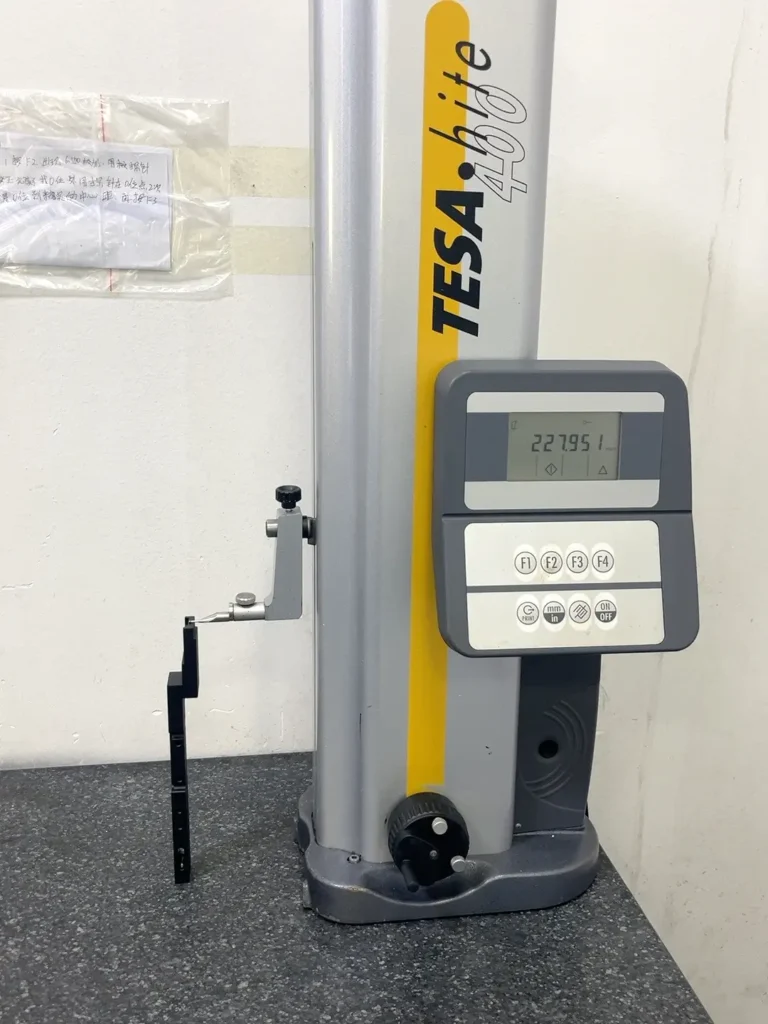
These SkyPu photos show a finished hard-anodized aluminum component, CNC milling, and dimensional inspection using a TESA height gauge. These photos illustrate manufacturing and inspection, but do not replace material certificates or documented lot traceability.
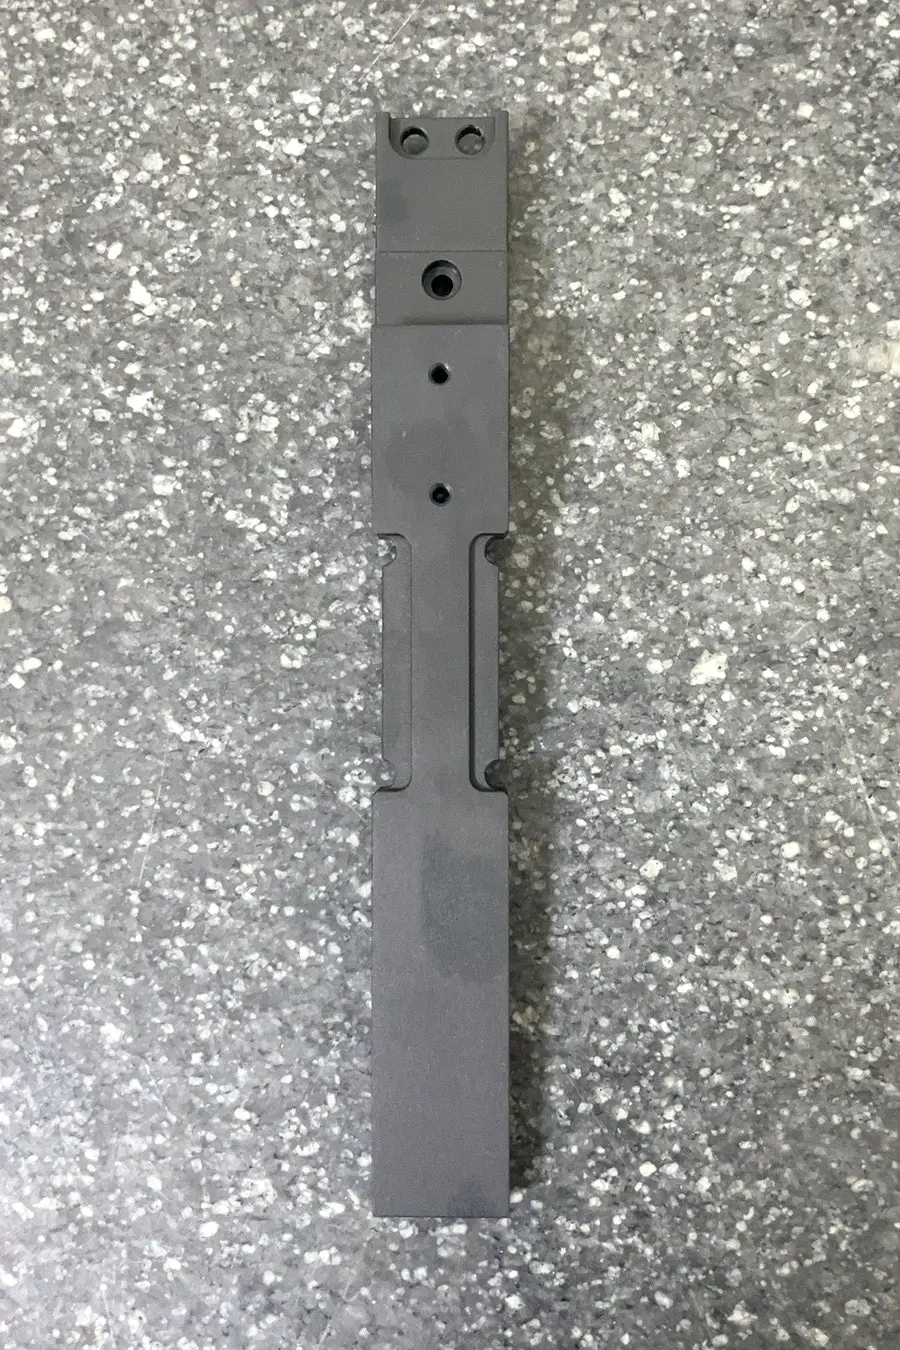

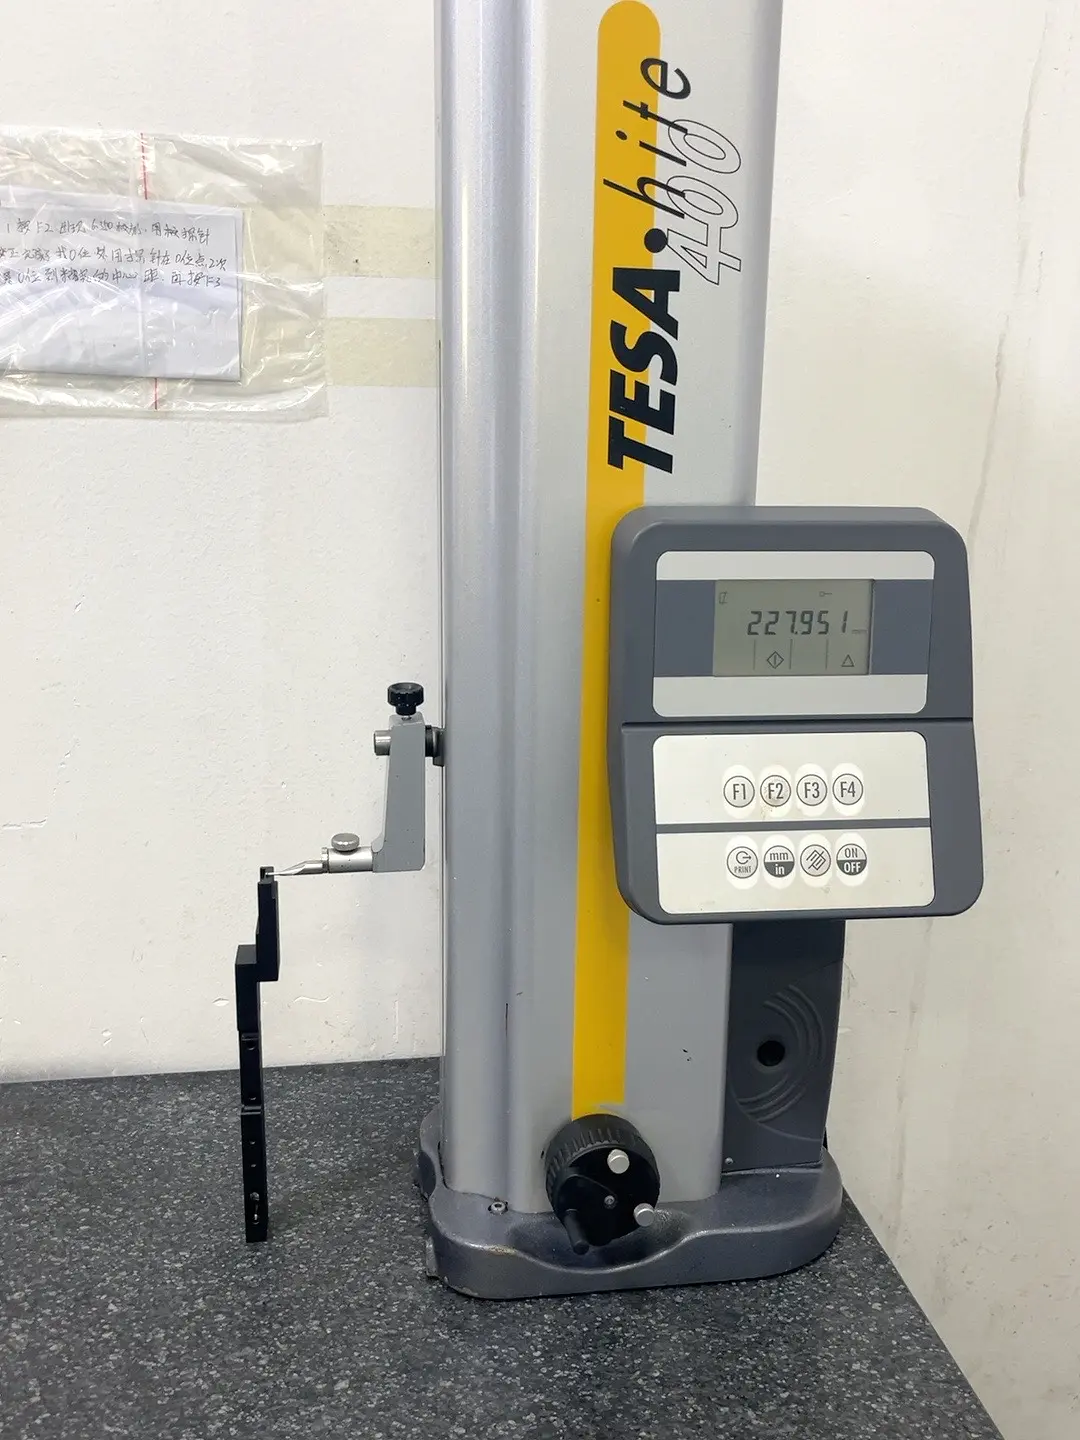
View the hard-anodized aluminum inspection-equipment component for the product details and RFQ requirements.
Häufig gestellte Fragen
Is a certificate of conformance the same as a mill test report?
No. A CoC is generally the supplier’s statement that the order conforms to specified requirements. An MTR or MTC normally provides source-material information and may include heat or lot identification, chemistry, and mechanical properties. State which document you require.
Do all CNC machined parts need full material traceability?
No. The required traceability level depends on the application, customer quality plan, regulatory obligations, and risk. Define the requirement instead of adding expensive documentation by default.
When should documentation requirements be provided?
Provide them with the RFQ. Late requests can require different raw material, additional testing, new outside-process records, or rework of inspection and shipping documentation.
Can a dimensional report prove the material grade?
No. A dimensional inspection report records measured features of the finished part. Material identity requires appropriate material documentation or testing as defined by the buyer.